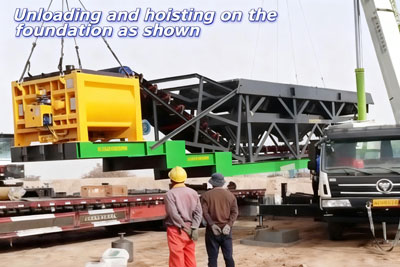
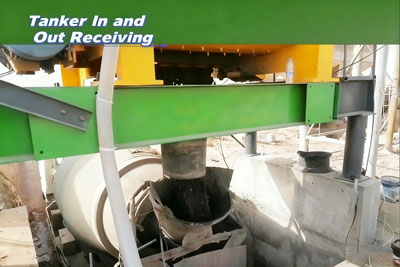
Concrete plant manufacturers tells you how to design and construct concrete batch plants
Mixing plants are specifically designed for mixing concrete and are often used in large-scale infrastructure construction projects such as commercial ready-mixed concrete in urban and rural areas, roads and bridges, water conservancy, airports, ports, etc., as well as places with a high demand for concrete. Then, how to correctly choose a suitable mixing plant is particularly important? Here are several common selection methods briefly introduced to facilitate the correct choice from concrete plant manufacturer with 40+ year-experience.
Factors need to be considered in concrete batch plant design
Production scale
The production capacity of concrete mixing equipment should be judged based on the size of the production scale. For an annual output of less than 200,000 cubic meters, the production rate of concrete mixing equipment is generally no less than 90 cubic meters per hour. For an annual output of 200,000 to 300,000 cubic meters, the production rate of concrete mixing equipment is generally 120 cubic meters per hour. The annual output is over 30 cubic meters, and the production rate of concrete mixing equipment is generally 180 cubic meters /h or 240 cubic meters /h.
Supporting equipment
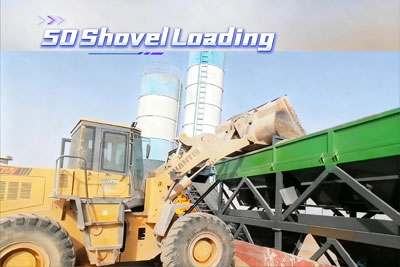
The specifications and working dimensions of the concrete mixing equipment should be selected based on the conditions of the supporting equipment. The loading capacity of the mixer transport vehicle should be matched with the discharge capacity of the mixer. Improper matching will affect the work efficiency. The feeding capacity of the loader should be matched with the feeding height of the batching station of the mixing plant.

Construction site
Depending on the size of the construction site, a concrete mixing plant or a mixing station can be chosen. If a concrete mixing plant is selected, the aggregates need to be lifted once, and the production efficiency of the same capacity mixer is higher than that of a mixing station. The overall shape is neat and beautiful, the material factory occupies a small area, and the production environment is good. However, the manufacturing and installation cycle is long, and the one-time investment cost is high. If a mixing station is selected, the aggregates need to be lifted twice, and the layout is flexible. The manufacturing and installation cycle is short, and the one-time investment cost is low, but the material yard occupies a large area and the production environment is relatively poor.
Equipment technical performance
Mainly considering the performance, reliability, superiority and universality of the equipment, concrete mixing equipment should have the characteristics of a working principle, high degree of automation, powerful management functions and good environmental protection performance. The concrete mixing equipment should be well-configured, with reliable control methods, strong adaptability and good maintainability. In addition, high measurement accuracy and good mixing quality should also be taken into account. It features high production efficiency, low energy consumption, large usage of standard parts and good interchangeability.

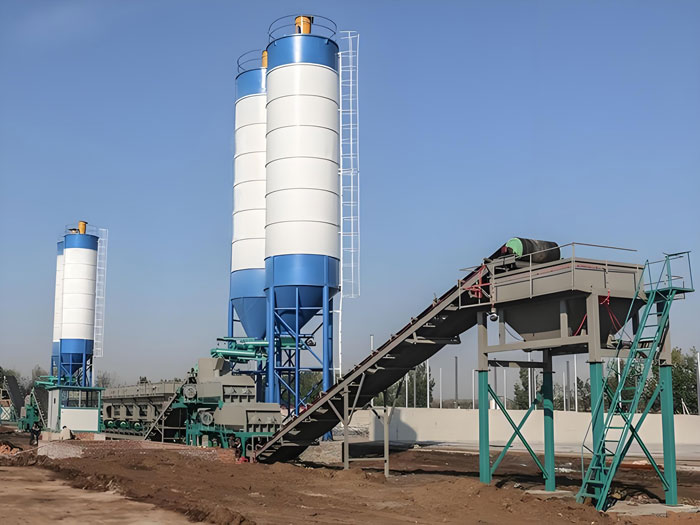

A detailed process of concrete plant design and construction
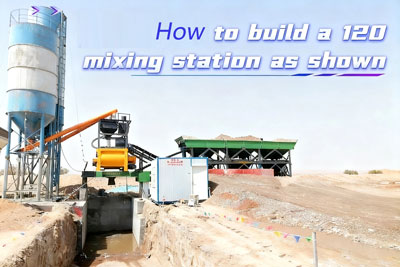
From site clearance to silo design, the construction of a concrete mixing plant involves seven key steps: precise excavation, scientific drainage, layer-based hardening, pile foundation stabilization, zoned silos, and closed management, ensuring efficient and safe commissioning.
1. Clear the venue
After selecting the site for the mixing plant, the first step is to use excavators to clear the debris and silt on the ground and transport them to a specific area for stacking.
2. Site excavation
Before starting the site excavation, it is necessary to first build the water interception ditch at the top of the slope and take corresponding anti-seepage measures according to the soil conditions. The excavation process must follow the principle of top-down, avoiding random excavation and over-excavation. When excavation reaches the top surface of the site, sufficient height for compaction settlement should be reserved. If there is a stone area, a breaker should be used for construction. After the excavation is completed, it is necessary to ensure that the site is level and compact. For parts with insufficient bearing capacity, rubble stones can be used for replacement and filling treatment.
3. Drainage system construction
The drainage system of the mixing plant site needs to be comprehensively planned during the process of leveling and hardening. Longitudinal slopes should be set up within the site, with the slope controlled within -3%, and 40×40 drainage ditches should be provided to ensure smooth drainage within the site. Meanwhile, when hardening the six silos, a 5% drainage slope on each side should be set up to enable the water inside the silos to be directly discharged into the drainage ditch through the longitudinal slope of the site. In addition, the drainage from the main unit of the mixing plant needs to be treated in a sedimentation tank. The wastewater generated from cleaning the mixer can only be discharged into the drainage ditch after sedimentation. A 60×40 drainage ditch should also be set up around the site and connected to the drainage system within the site.
4. Site hardening
After the site excavation is completed, site hardening needs to be carried out immediately. This step aims to ensure that the site has sufficient load-bearing capacity and stability to meet the long-term usage requirements of the mixing plant. Site hardening usually involves laying materials such as crushed stones and sand, and using rollers for compaction to achieve a dense effect. Through this step, the durability and safety of the site can be effectively enhanced, providing a solid foundation for the stable operation of the mixing plant. Site hardening should be carried out in layers. The first stage: Lay 1-meter-thick rubble, then cover with a 0.3-meter-thick water-stabilized layer, and finally pour 0.2-meter-thick C25 concrete. Second and third levels: Lay a 0.3-meter-thick water-stabilized layer directly, and then pour 0.2-meter-thick C25 concrete.
5. Basic construction of the concrete plant and silos
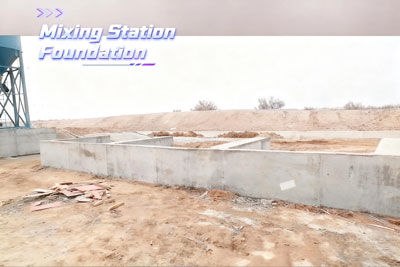
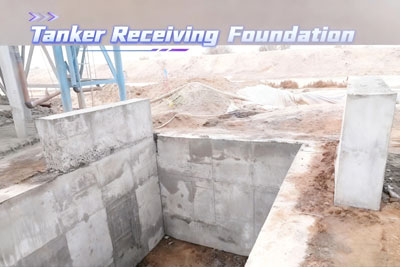
After the site hardening is completed, the next step is to carry out the basic construction of the mixing plant and the silo. This stage involves precise construction based on the design drawings to ensure the stability of the mixing plant and silos. Infrastructure construction includes steps such as excavating foundation pits, laying steel bars, and pouring concrete, aiming to provide a solid and reliable foundation for the mixing plant and silos. Through meticulous construction in this stage, the safety and stability of the mixing plant and silos during subsequent use can be ensured.
6. Silo design
The foundation of the silo adopts a pile bearing structure, and the size of the foundation platform is 5 meters by 5 meters by 1 meter. Four pile foundations with a diameter of 1.2 meters are arranged under each foundation, ensuring that the depth of the piles embedded in the moderately weathered rock layer is no less than 4 meters. During construction, C30 concrete will be used for pouring to ensure the stability of the silo. The material yard is carefully arranged at the rear side of the main unit of the mixing plant, and it consists of six material silos: two sand silos and four stone silos. Between these distribution silos, walls are used for separation, and it is ensured that the masonry height is at least 1.8 meters. The walls have been finely plastered with cement mortar. The ground inside each silo is ingeniously designed with a 5% slope. Meanwhile, to prevent water accumulation, holes are specially reserved at the lower part of the partition wall of the distribution silo. In addition, the areas of each silo are neatly divided, and material labels have been set up, with a size of 40750px. These labels clearly indicate the name, origin, specification, measurement unit, and quality status of the materials. To deal with the possible contamination of sand and gravel materials, we have installed water pipes near the silo for timely flushing.
7. Enclosure and safety management of mixing plants
The batch plant is under closed management. It is surrounded by 24-wall brick walls with a height of 2 meters. A brick column is built every 6 meters, and a cap decoration is added to the top of the column. At the entrance and exit, there is a guard room with slogans about safety production and quality hanging inside, and colorful flags are also planted to serve as a warning. The construction area within the site is clearly defined, and signboards are set up at all locations to ensure the order and safety of the construction.